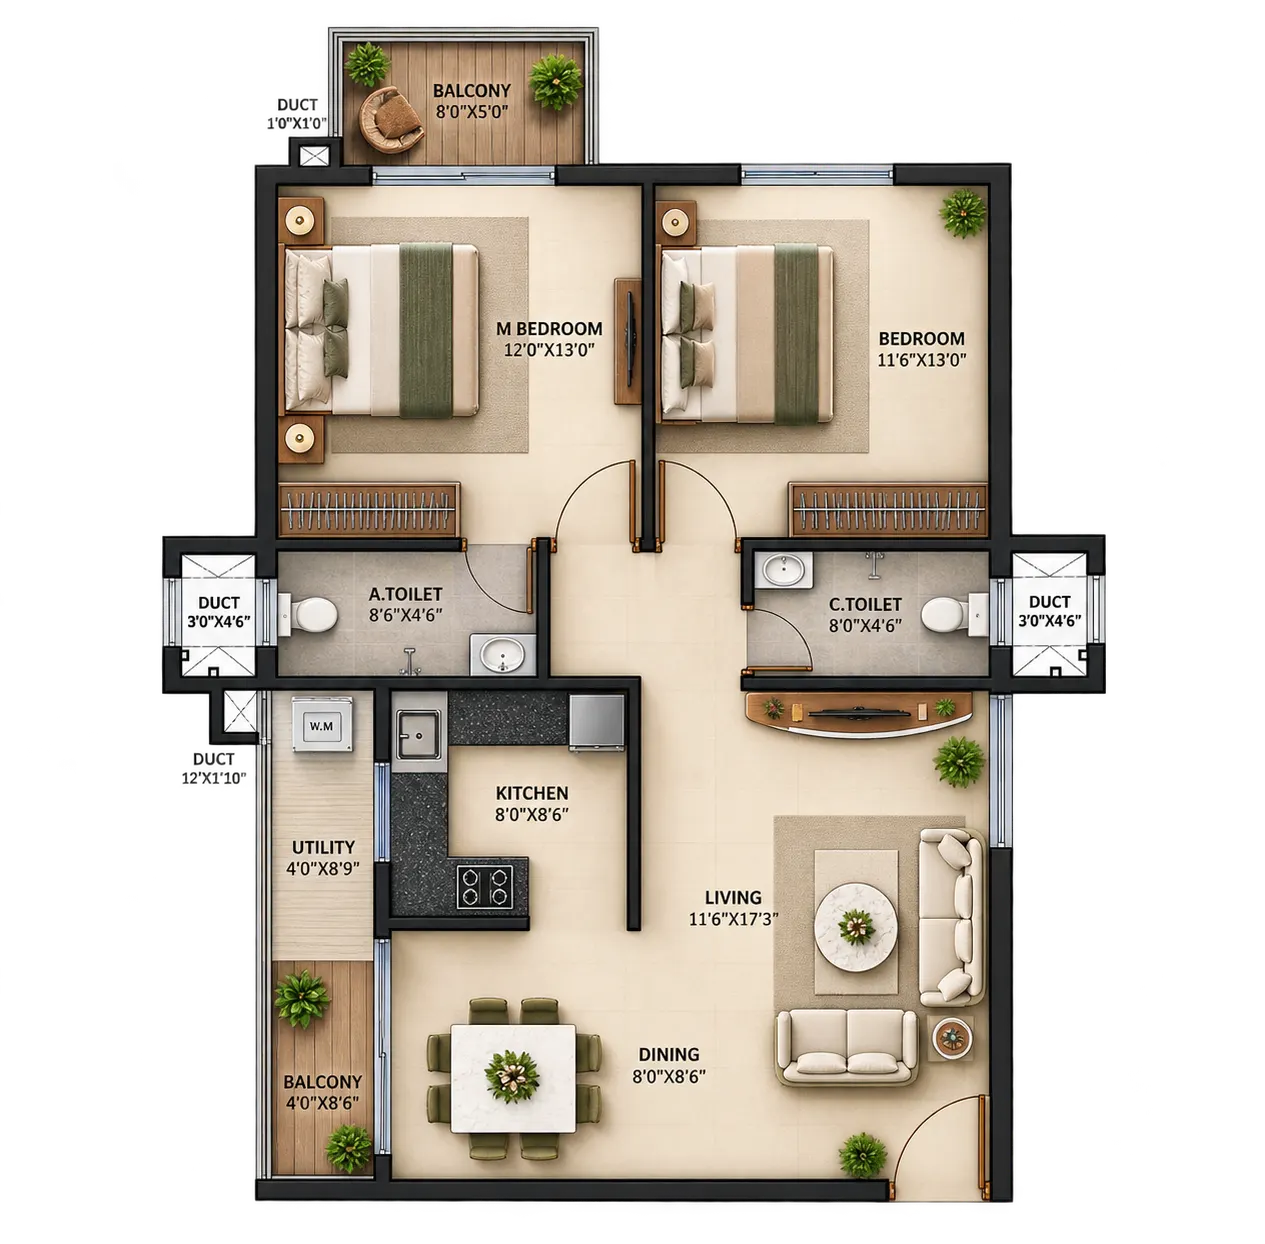
2 BHK · 2 bathrooms
Super built-up area
1,240sq ft
From
₹1.49 Cr*
- 2 Bedrooms
- 2 Bathrooms
- 2 Balconies
Room sizes
- Living
- 11′6″ × 17′3″
- Dining
- 8′0″ × 8′6″
- Master bedroom
- 12′0″ × 13′0″
- Bedroom
- 11′6″ × 13′0″
- Kitchen
- 8′0″ × 8′6″
- Utility
- 4′0″ × 8′9″

2 & 3 BHK off Sarjapur Road · From ₹1.49 Cr*
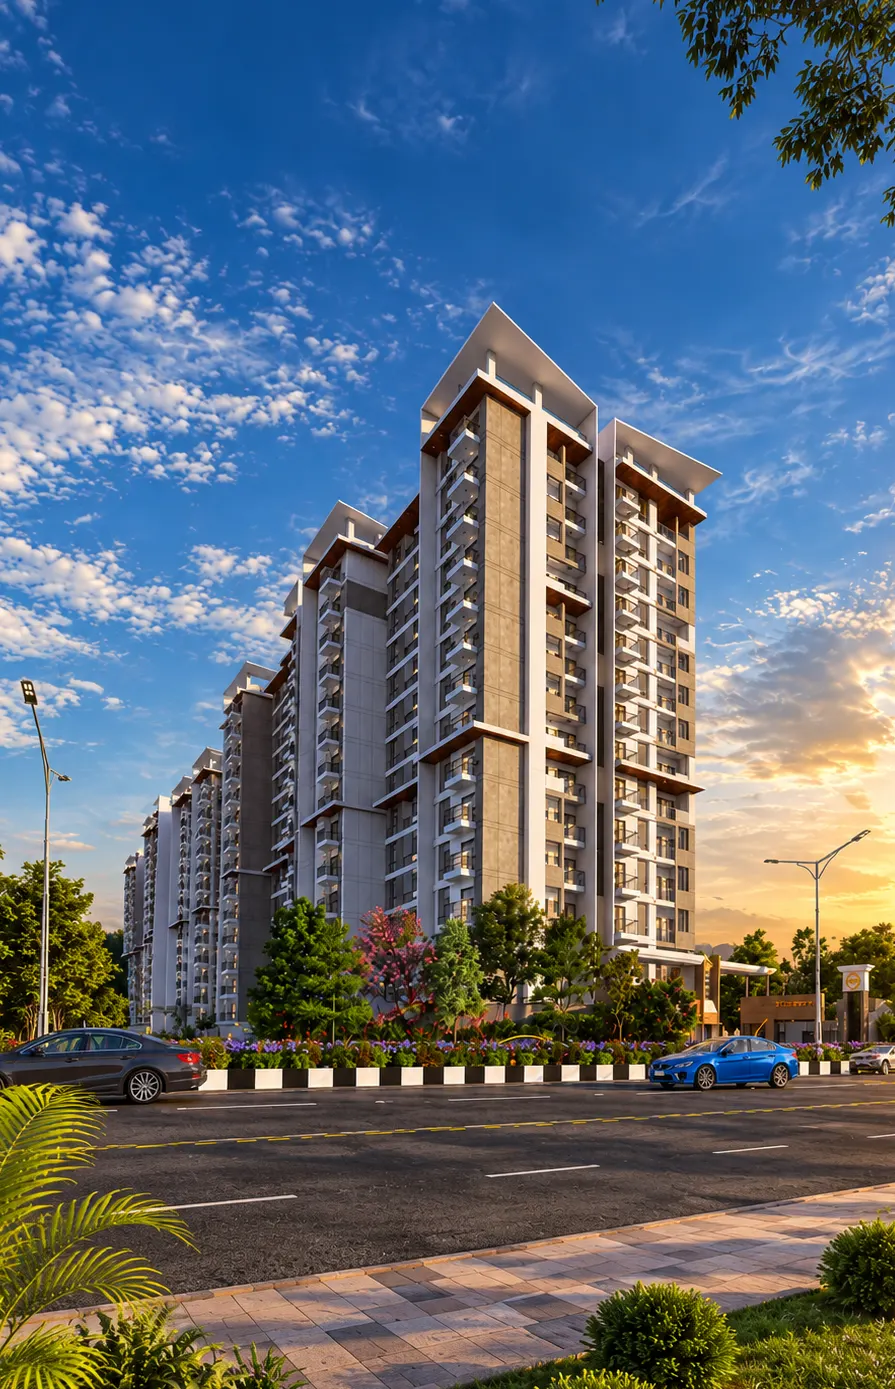
Off Sarjapur Road, Bengaluru
From ₹1.49 Cr*
500 m from the upcoming Hosa Road Metro.
Your arrival
TG Legacy rises off Hosa Road in Rayasandra, a short walk from the upcoming Hosa Road Metro. Two towers stand on three acres, and 70% of the land is left open to lawns, courts and a pool.
It is designed by people who have lived in an apartment, so every home stands on its own: no common walls, windows on three sides, and plans laid out to Vastu.
See the floor plans
Why TG Legacy
Spaces designed to feel good every day: four things every home at TG Legacy shares, whichever plan you choose.

70%Open space
Every home stands apart from its neighbours. No shared walls, and no borrowed noise.
Windows on three sides bring cross-breeze and daylight into every room, morning to evening.
Only 30% of the land is built on. The other 70% is lawns, gardens, courts and a pool.
Entrances, kitchens and bedrooms placed to Vastu in every home, not just a few.
Residences & floor plans
Three plans, every one with no common walls and windows on three sides. Choose a plan to see its layout and room sizes.
Possession 2028 · RERA registered
Super built-up area
1,240sq ft
From
₹1.49 Cr*
Room sizes
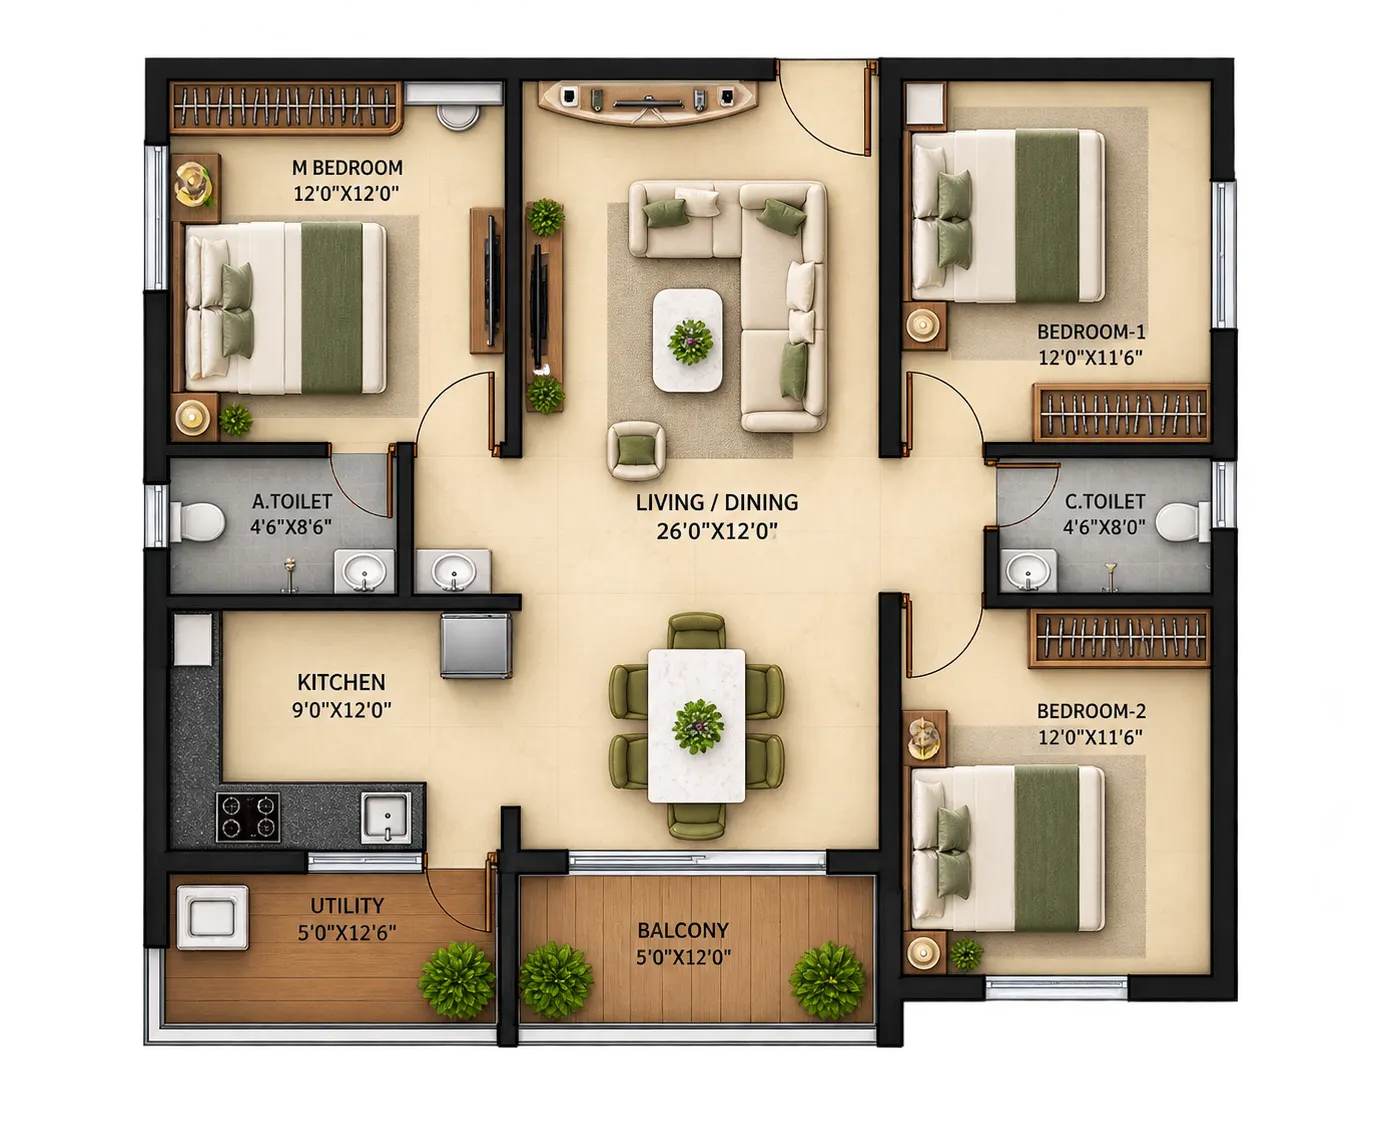
Super built-up area
1,465sq ft
Price
On request
Room sizes
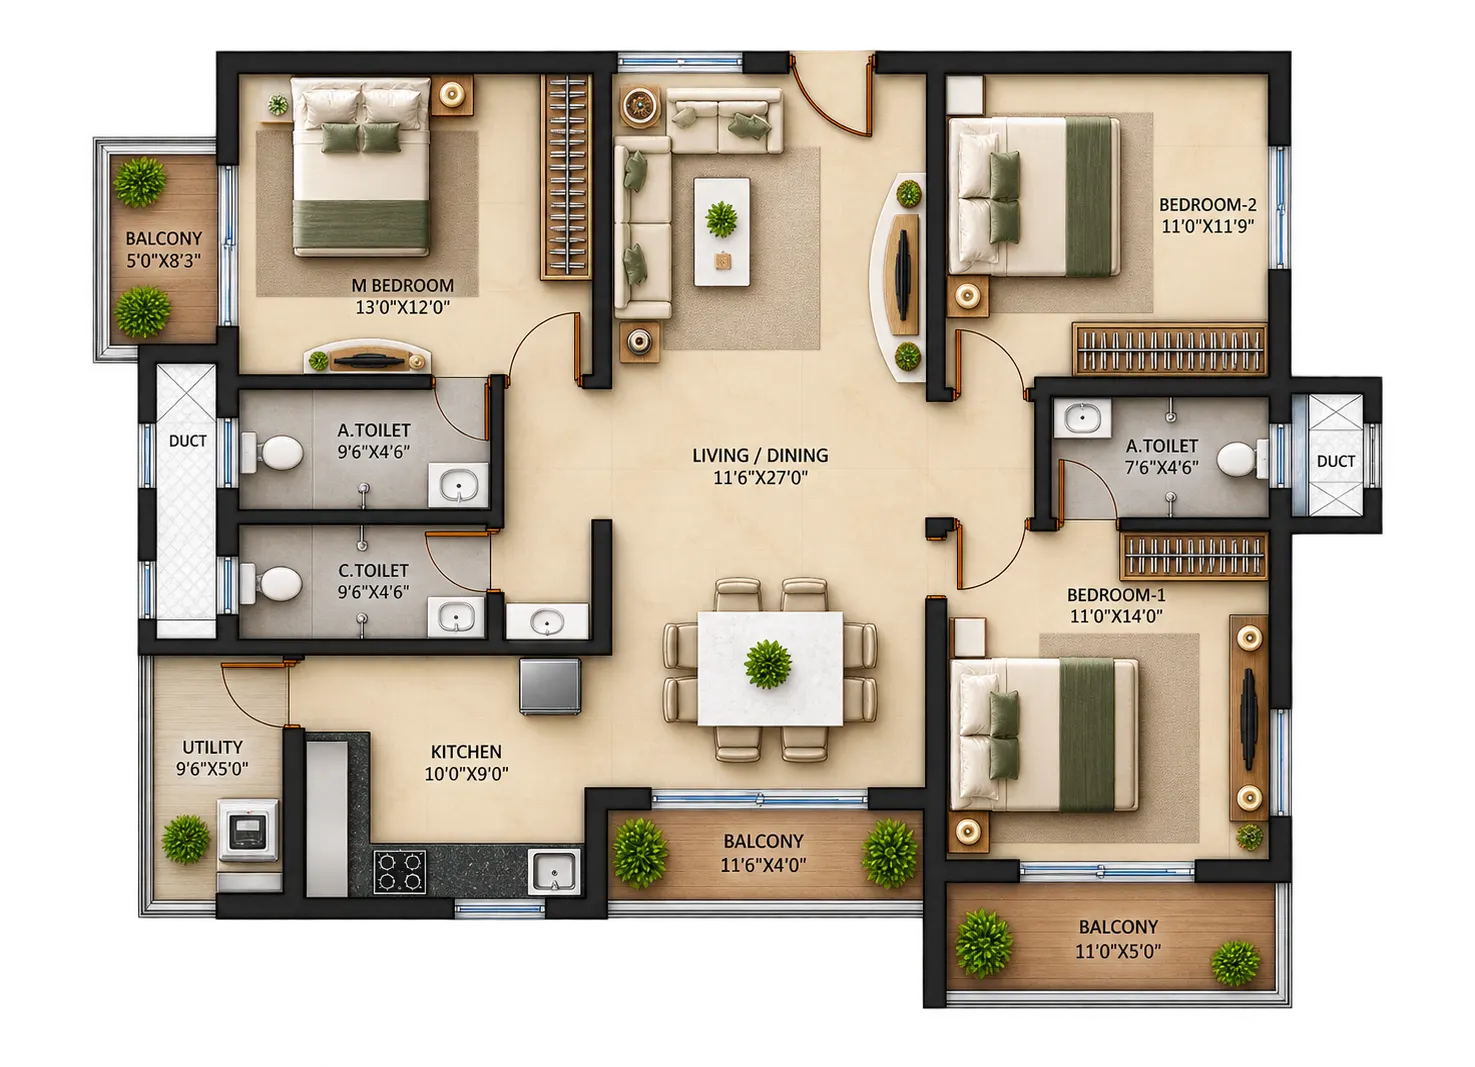
Super built-up area
1,615sq ft
Price
On request
Room sizes
Amenities
A clubhouse above the pool, courts for every game, a cricket lane and gardens to sit in, all inside the gates and a lift ride from home.
40+Amenities in all


And more, 40+ in all.
Ask for the full listPayment plan
A possession-linked plan: book now and pay no EMIs for 18 months while TG Legacy rises.
18moEMI holiday
Choose your plan and floor, and start your home loan.
Pay nothing on the loan while the towers rise. Interest that accrues is added to the loan principal at possession.
Collect your keys on the RERA-registered timeline.
Location
Off Hosa Road in Rayasandra, between Electronic City, HSR Layout and Sarjapur Road, and a short walk from the upcoming Hosa Road Metro station.
500mTo the upcoming Hosa Road Metro station
TG Legacy, Rayasandra
12.8655° N, 77.6929° E
Drive times
Gallery


About TG Developers
15+Years in Bengaluru
TG Developers is a Bengaluru developer with more than fifteen completed projects across fifteen years, building on Hosa Road, Kanakapura Road and the Sarjapur corridor.
TG Legacy brings what those homes taught us into one gated community: fewer homes, more open land, and plans that put light, air and privacy first.
Building on
Questions
Off Hosa Road in Rayasandra, south-east Bengaluru, near Sarjapur Road. It is 500 m from the upcoming Hosa Road Metro station, about 15 minutes from Electronic City and HSR Layout, and 20 minutes from Sarjapur Road.
Three plans: a 2 BHK of 1,240 sq ft, a 3 BHK with two bathrooms of 1,465 sq ft, and a 3 BHK with three bathrooms of 1,615 sq ft. Every home has no common walls and windows on three sides.
Homes start from ₹1.49 Cr* for the 2 BHK. Prices for the 3 BHK homes, with two or three bathrooms, are on request. Registration is paid separately; our team will share the full price sheet.
It is part of a possession-linked payment plan. You pay no EMIs on your home loan for 18 months while the project is built; the interest that accrues in that time is added to the loan principal at possession.
Possession is scheduled for 2028, on the RERA-registered timeline.
More than 40, among them a clubhouse, a swimming pool, tennis, basketball and badminton courts, a cricket practice lane, a children’s play area, a gym and indoor games, set in landscaped gardens across 70% of the land.
Yes. TG Legacy is registered with Karnataka RERA under PRM/KA/RERA/1251/310/PR/090425/007663, which you can look up at rera.karnataka.gov.in.
Leave your name and number in the form below, call us or message us on WhatsApp. Our team will call you back to fix a time that suits you, weekday or weekend.
Still have a question?
Book a site visit
Share your name and number. Our team will call to fix a visit, with the price sheet and floor plans ready for you.
Or reach us directly